Price Reduced Listing

Description
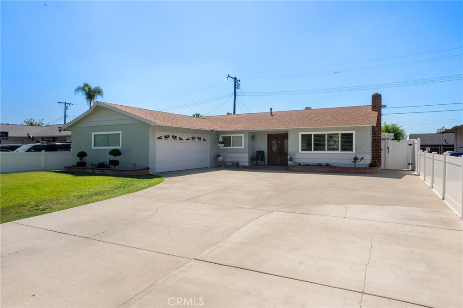
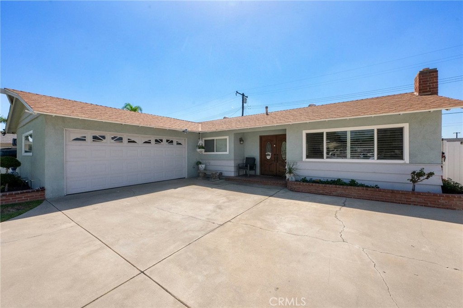
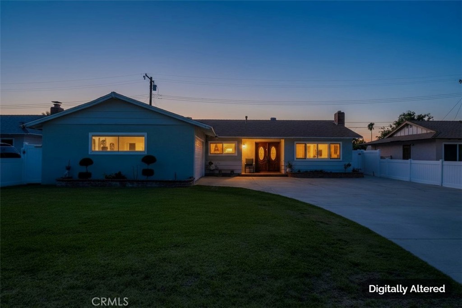
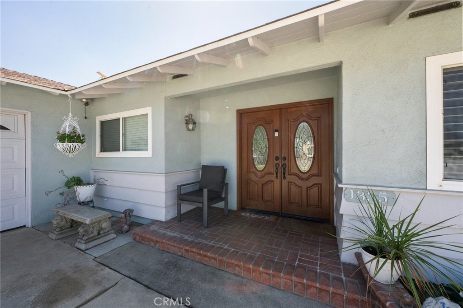
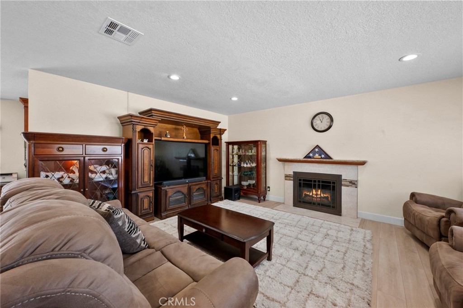
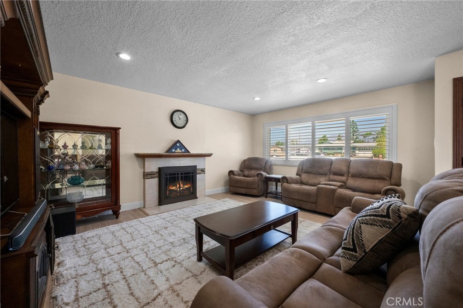
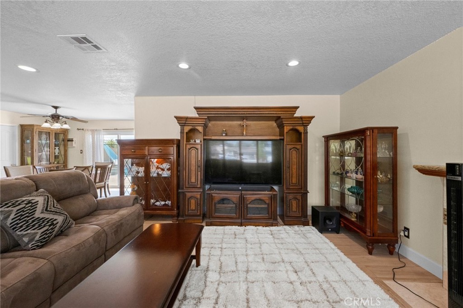
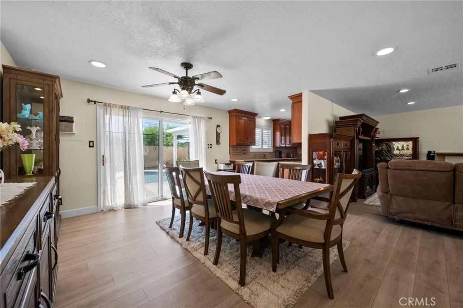
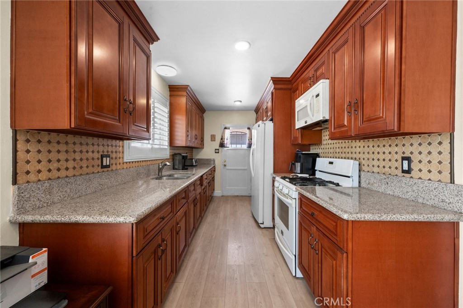
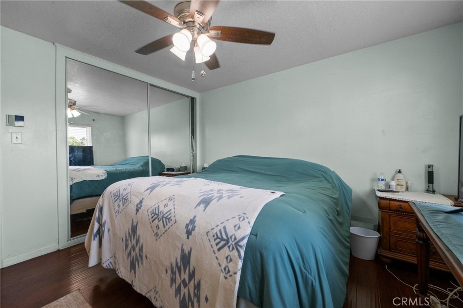
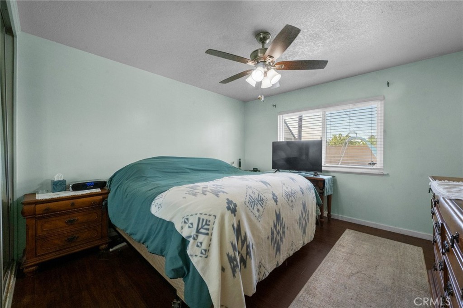
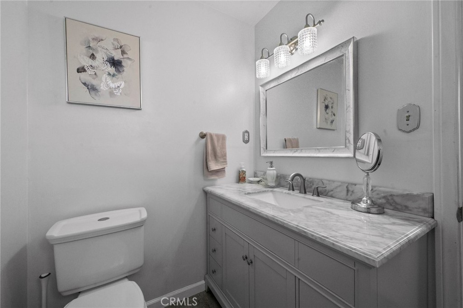
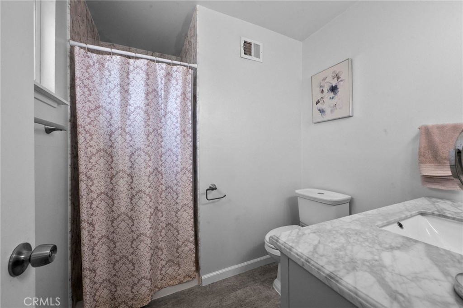
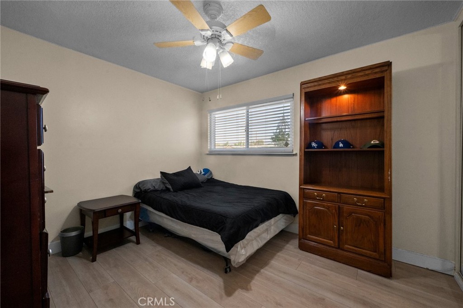
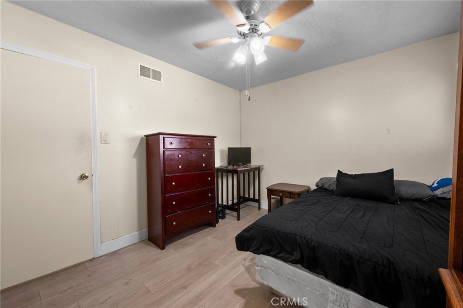
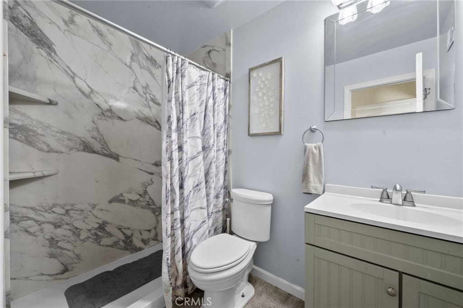
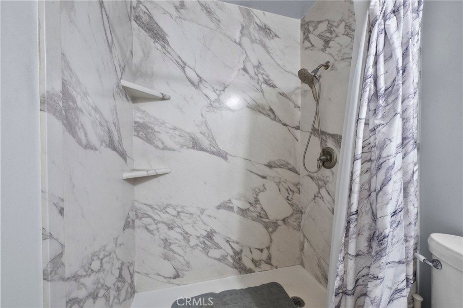
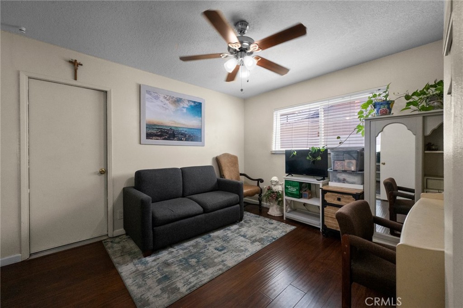
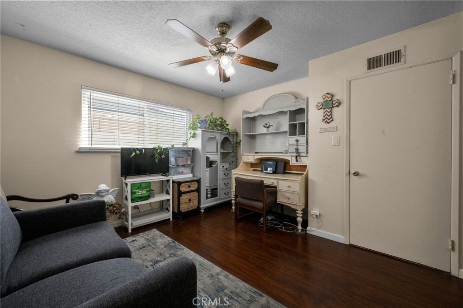
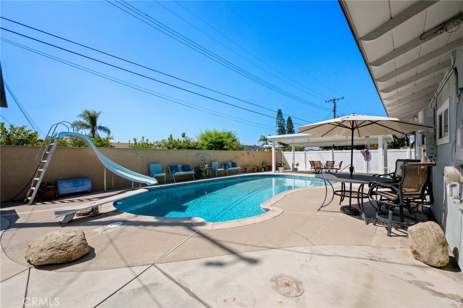
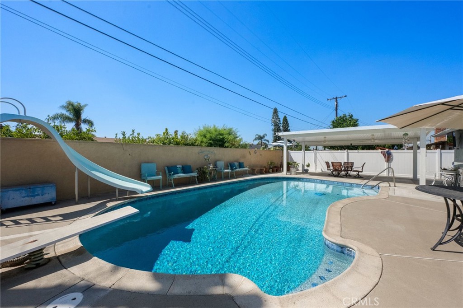
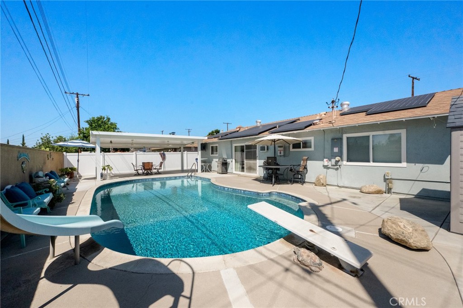
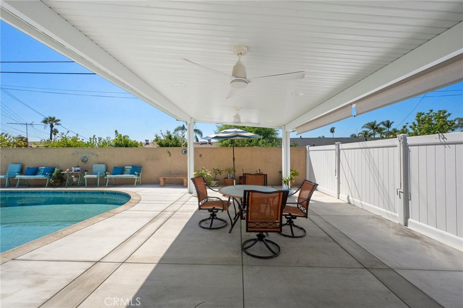
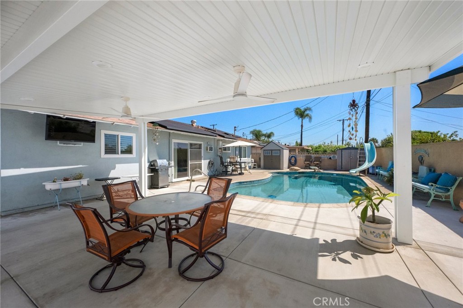
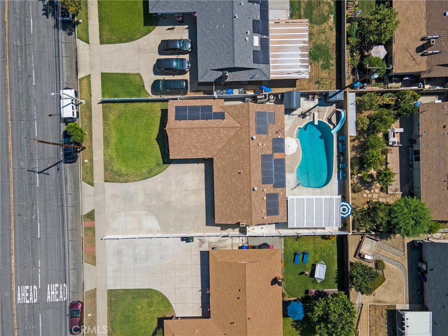
Welcome to 1335 W 4th Street. This beautifully maintained, move-in-ready single-story pool home combines timeless design with today's most desired upgrades. Enjoy Pail off solar, private pool, and low property tax . Offering 3 bedrooms and 2 bathrooms across 1,323 square feet of thoughtfully designed living space on a spacious 7,345 square foot lot, this home delivers comfort, style, and functionality at every turn. At the heart of the home is a tastefully upgraded kitchen with custom cabinetry and granite countertops. The adjoining dining room allows for easy access to the pool, while the living room is anchored by a beautiful fireplace, creating a warm and inviting space for everyday living. One of the home's standout features is the swimming pool with a private yard offering multiple spaces to entertain, including a covered patio and outdoor television, creating an incredible outdoor entertaining experience. Additional highlights include central air conditioning and paid-off solar panels, which help keep electricity costs low, along with numerous quality upgrades throughout that make this home truly move-in ready. Conveniently located near parks, shopping, dining, and major freeway access, this one-of-a-kind property offers a combination of thoughtful renovations, premium amenities, and exceptional outdoor living. Every detail has been carefully curated to create a home that is as functional as it is beautiful.
Details
| MLS # | CV26204325 |
|---|---|
| Listing Type | For Sale |
| Style | House |
| Sub-Type | Resale |
| Status | Active |
| Year | 1960 |
| Days On Site | 26 |
| Listing Provided By | KELLER WILLIAMS REALTY COLLEGE PARK | Denise Sansano |
Features
| Bed(s) | 3 |
|---|---|
| Bath(s) | 2 Total |
| SQ Feet | 1,323 |
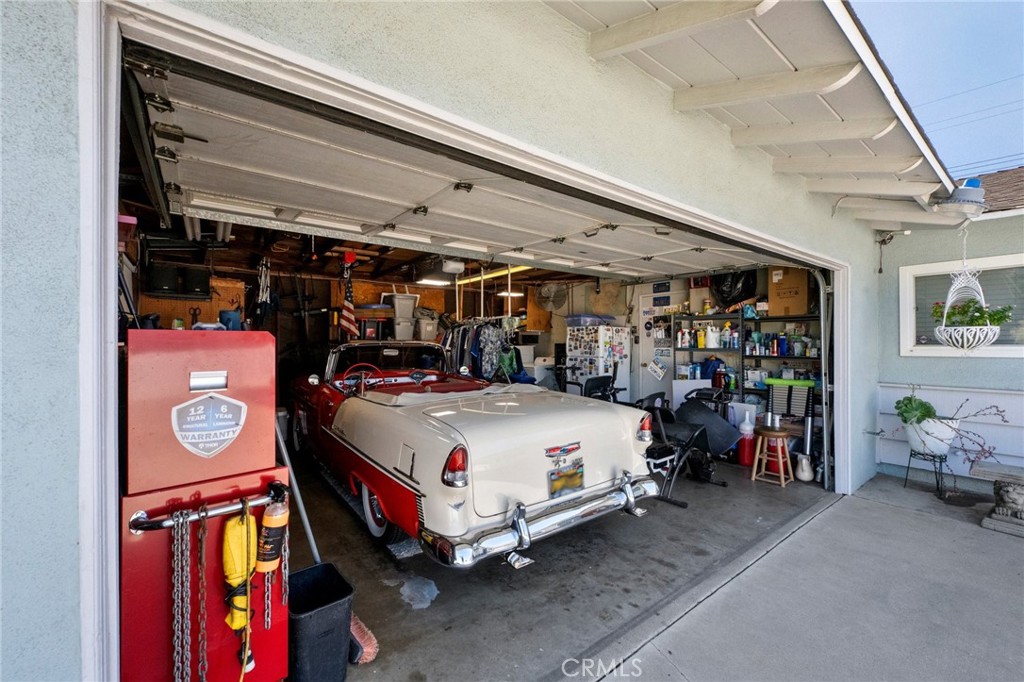
| Garage | 2 |
| Pool | Yes |
| Story(s) | 1 |
| Units | 1 |
| Acreage | 0.17 |
| Property View | Yes |
Interior
| Cooling | Central Air |
|---|---|
| Cooling Yes / No | Yes |
| Interior Features | Separate Formal Dining Room, Granite Counters, Recessed Lighting, Bedroom On Main Level, Galley Kitchen, Main Level Primary |
| Window Features | Double Pane Windows, Plantation Shutters |
| Appliances | Gas Oven, Gas Range, Dryer, Washer |
| Fireplace Yes / No | Yes |
Exterior
| Roof | Shingle |
|---|---|
| Security Features | Smoke Detectors |
| Construction Materials | Frame |
| Foundation Details | Slab |
| Lot Features | Zero To One Unit Acre, Sprinklers In Front |
| Fencing | Block, Vinyl |
Parking
| Attached Garage Yes / No | Yes |
|---|---|
| Parking Features | Driveway, Garage, Paved, On Street |
| Garage Yes / No | Yes |
Utilities
| Utilities | Electricity Available, Electricity Connected, Natural Gas Available, Natural Gas Connected, Sewer Available, Sewer Connected, Water Available, Water Connected |
|---|---|
| Sewer | Public Sewer |
Location
| Community Features | Street Lights, Sidewalks |
|---|
Area Information
| State | CA |
|---|---|
| County | San Bernardino |
| City | Ontario |
| Zip Code | 91762 |
| Area | 686 Ontario |
| Listing VS Median (in 91762) | |
Price: $719,000 low | high Med: $617,525 sqft: 1,323 low | high Med: 1,678 $ / sqft: $543 low | high Med: $368 On site: 26 low | high Med: 41.5 | |
Market Activity 91762
Request a showing
Request a showing
Contact
Learn More About This Property

| State | CA |
|---|---|
| County | San Bernardino |
| City | Ontario |
| Zip Code | 91762 |
| Area | 686 Ontario |
| Listing VS Median (in 91762) | |
Price: $719,000 low | high Med: $617,525 sqft: 1,323 low | high Med: 1,678 $ / sqft: $543 low | high Med: $368 On site: 26 low | high Med: 41.5 | |