In-Person: 10/25 12:00 PM - 2:00 PM
1560 Phillips Lane,San Luis Obispo, CA 93401
San Luis Obispo, CA 93401

Description
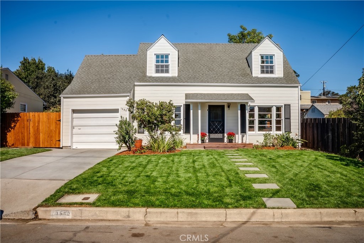
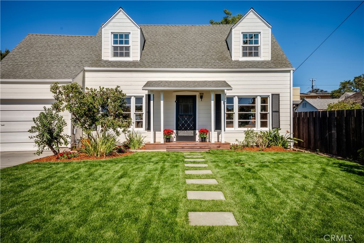
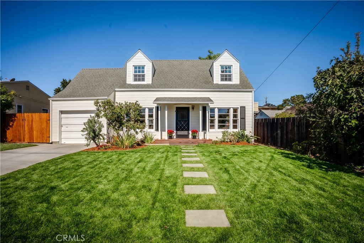
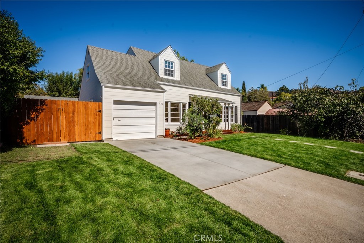
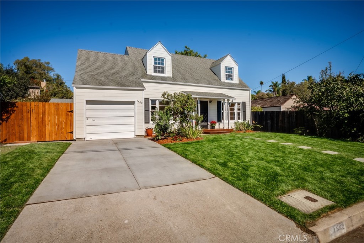
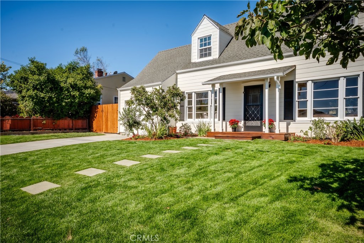
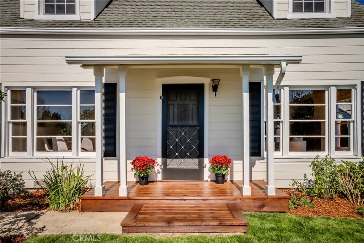
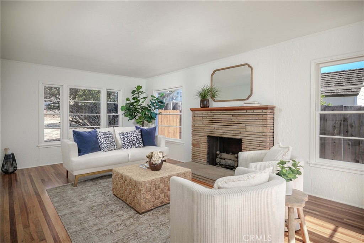
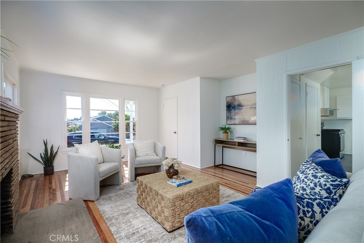
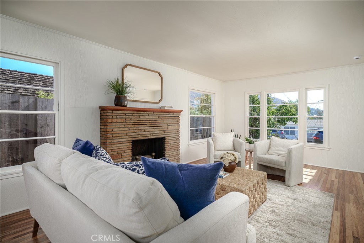
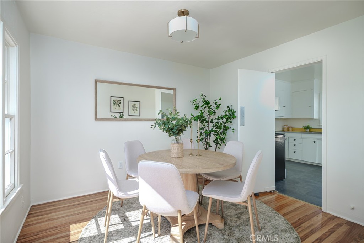
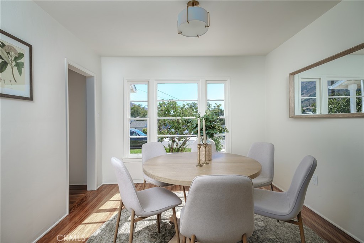
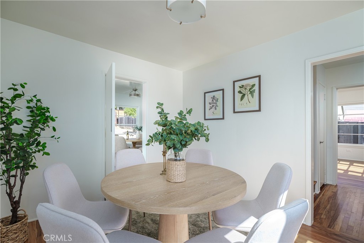
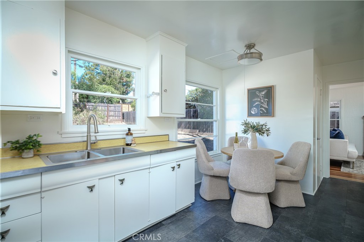
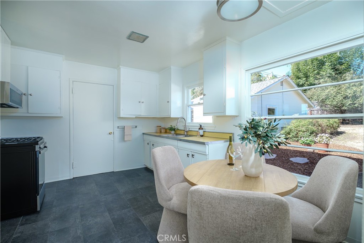
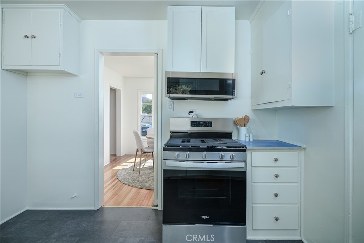
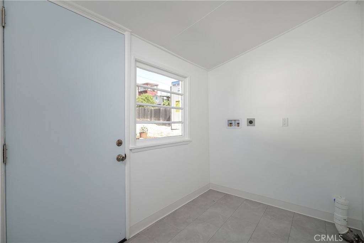
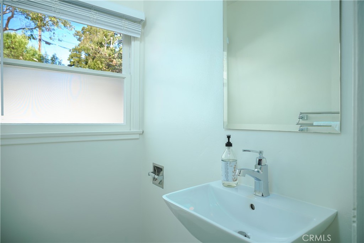
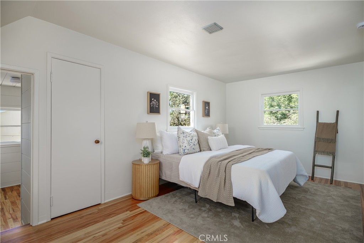
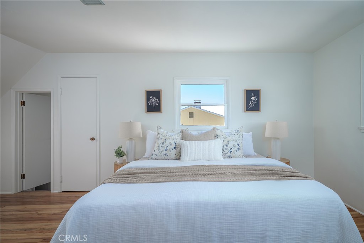
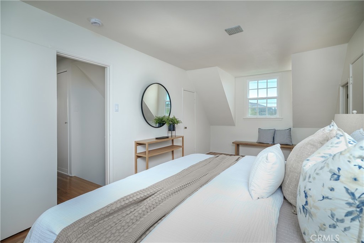
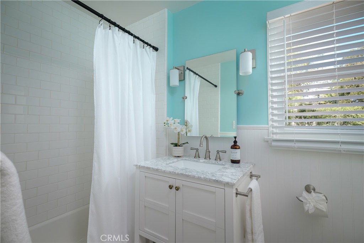
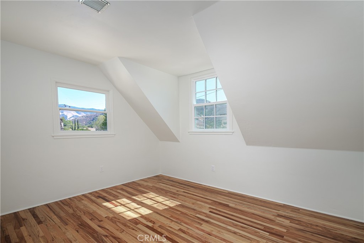
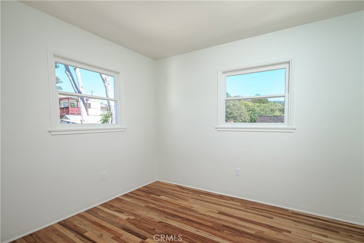
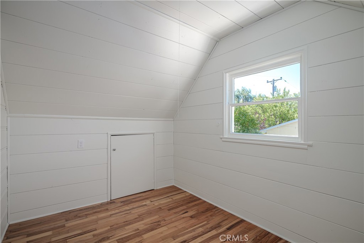
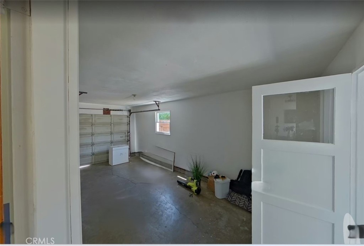
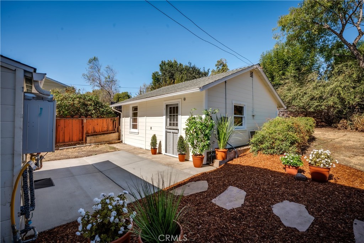
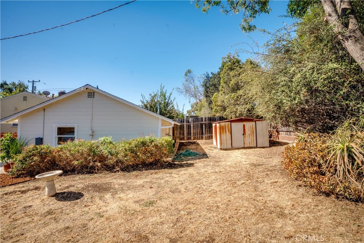
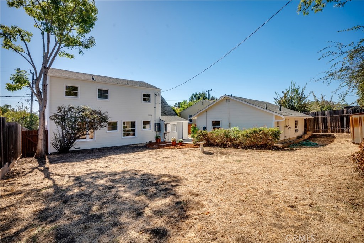
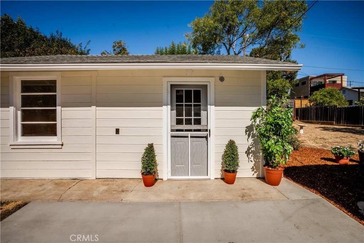
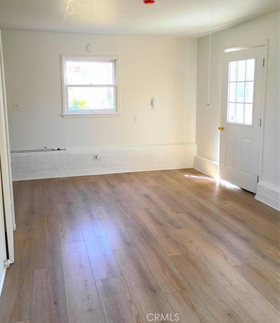
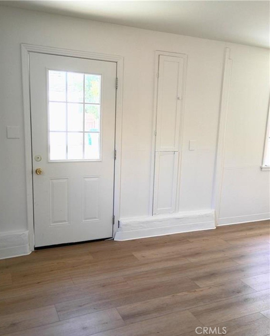
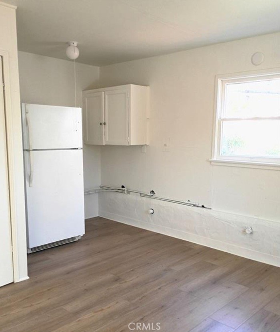
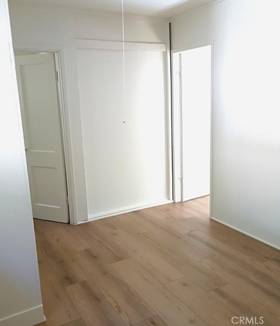
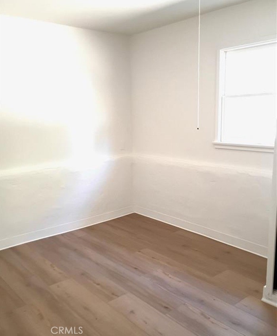
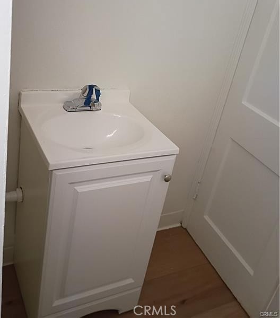
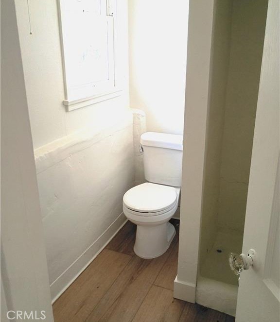
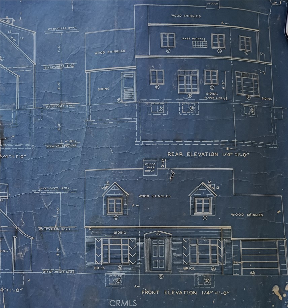
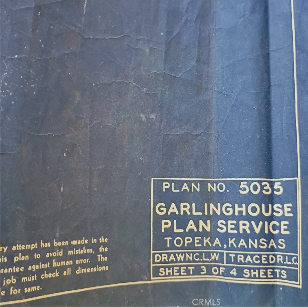
Welcome to 1560 Phillips Lane, a 1952 Cape Cod-style home tucked into the San Luis Obispo foothills near the Mill Street Historic District and within walking distance of Cal Poly. With its dormer windows, inviting front porch, established setting, and mountain views, the home offers an appealing urban cottagecore feel-classic cottage character with the convenience of an in-town location. Never before on the market, the home was built from L. F. Garlinghouse Company Plan No. 5035 and retains many of its original architectural details. The approximately 1,407 sq. ft. main residence features three bedrooms, one and a half baths, a formal dining room, kitchen with breakfast area, and attached one-car garage. Recent improvements include refinished original hardwood floors, fresh interior and exterior paint, new kitchen and laundry room flooring, updated bathrooms, a new range and microwave, and a tankless water heater. Outside, improvements include a new driveway, front-yard irrigation, refreshed landscaping, new gates, and an updated redwood front porch. The home offers the next owner an opportunity to continue the improvements. Also on the property is an original permitted secondary structure dating to the 1940s, offering approximately 441 sq. ft. of bonus space with a half bath. Recently improved with new flooring and fresh interior and exterior paint, this versatile space offers potential for a future ADU, extended living area, home office, studio, or guest space. Buyers should check with the City regarding requirements and permitting for their intended use. The spacious yard provides room for outdoor living, gardening, and entertaining. With its cottage character, in-town setting, recent improvements, and versatile secondary structure, 1560 Phillips Lane offers a unique combination of vintage charm and possibilities for the future.
Details
| MLS # | PI26205639 |
|---|---|
| Listing Type | For Sale |
| Style | House |
| Sub-Type | Resale |
| Status | Active Under Contract |
| Year | 1952 |
| Days On Site | 26 |
| Listing Provided By | Century 21 Masters | Eileen Ellison |
Features
| Bed(s) | 3 |
|---|---|
| Bath(s) | 3 Total |
| SQ Feet | 1,848 |
| Garage | 1 |
| Story(s) | 2 |
| Units | 2 |
| Zoning | R-1 |
| Acreage | 0.15 |
| Property View | Yes |
Interior
| Cooling | None |
|---|---|
| Heating | None |
| Heating Yes / No | No |
| Cooling Yes / No | No |
| Interior Features | Breakfast Area, Separate Formal Dining Room, All Bedrooms Up, Walk In Pantry |
| Appliances | Gas Range, Microwave, Tankless Water Heater |
| Fireplace Yes / No | Yes |
Exterior
| Exterior Features | Rain Gutters |
|---|---|
| Roof | Composition |
| Construction Materials | Wood Siding |
| Foundation Details | Raised |
| Lot Features | Zero To One Unit Acre, Back Yard, Front Yard, Sprinklers In Front, Near Public Transit, Paved, Rectangular Lot, Sprinklers Timer, Street Level, Yard |
| Fencing | Wood |
Parking
| Attached Garage Yes / No | Yes |
|---|---|
| Parking Features | Door Single, Driveway, Garage |
| Garage Yes / No | Yes |
Utilities
| Utilities | Electricity Connected, Natural Gas Connected, Sewer Connected, Water Connected |
|---|---|
| Sewer | Public Sewer |
Location
| Community Features | Biking, Curbs, Gutters, Street Lights |
|---|
Area Information
| State | CA |
|---|---|
| County | San Luis Obispo |
| City | San Luis Obispo |
| Zip Code | 93401 |
| Area | SLO San Luis Obispo |
| Community Name | San Luis Obispo(380) |
| Listing VS Median (in San Luis Obispo(380)) | |
Price: $1,350,000 low | high Med: $1,050,000 sqft: 1,848 low | high Med: 2,221 $ / sqft: $731 low | high Med: $473 On site: 26 low | high Med: 79 | |
Market Activity 93401
Request a showing
Request a showing
Contact
Learn More About This Property

| Open House |
|---|
| In-Person 10/25 12:00 PM - 2:00 PM |
| State | CA |
|---|---|
| County | San Luis Obispo |
| City | San Luis Obispo |
| Zip Code | 93401 |
| Area | SLO San Luis Obispo |
| Community Name | San Luis Obispo(380) |
| Listing VS Median (in San Luis Obispo(380)) | |
Price: $1,350,000 low | high Med: $1,050,000 sqft: 1,848 low | high Med: 2,221 $ / sqft: $731 low | high Med: $473 On site: 26 low | high Med: 79 | |